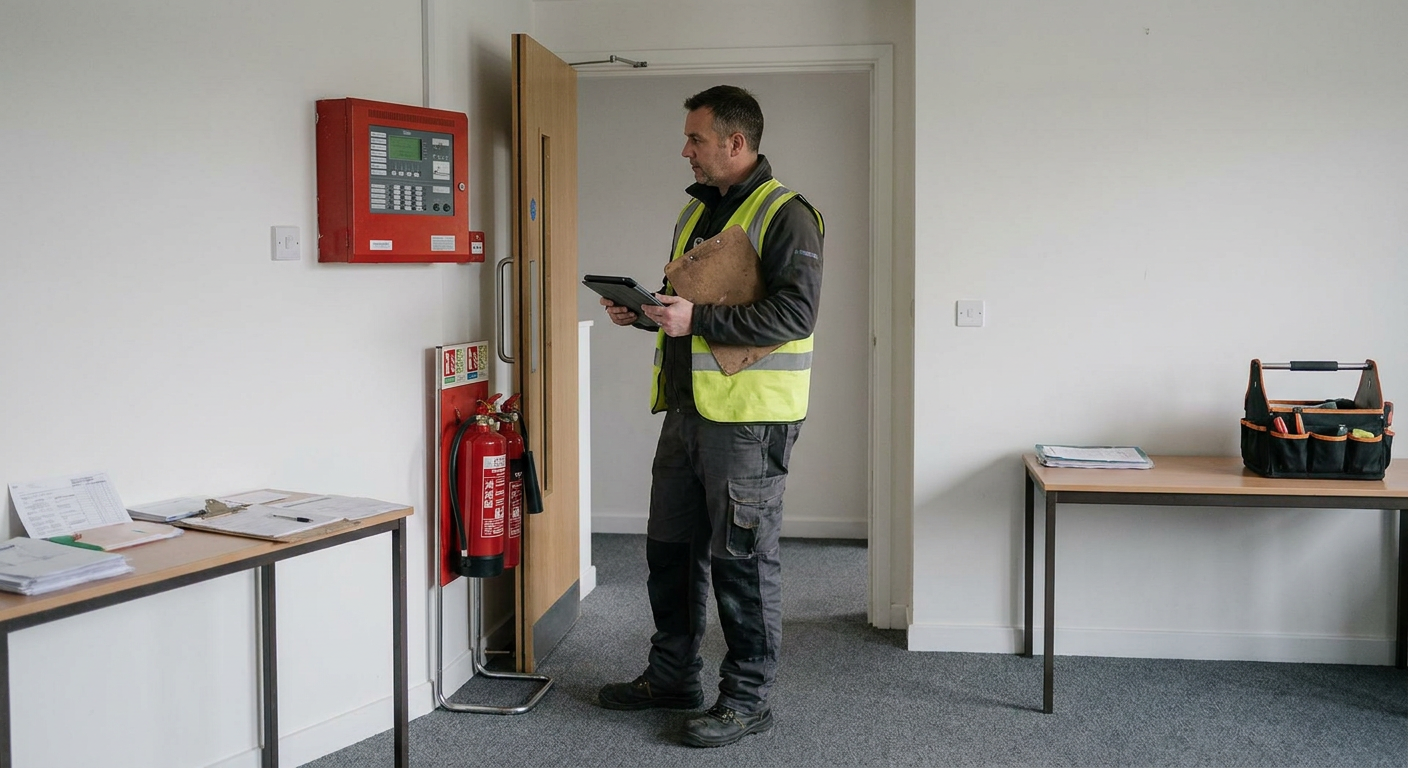
Compartmentation survey in Writtle flats and lofts
Send the details of your building to find out if a compartmentation survey in Writtle is needed. The initial enquiry costs nothing and carries no obligation to book.
Hidden gaps between flats after building work
Over half of Writtle homes were built between 1919 and 1982. Decades of pipework, cabling and conversions mean original fire separation is often broken in places residents never see.
- 1
Pipes boxed in walls
New heating or water pipes running through party walls leave holes that smoke and flame can travel through if left unsealed.
- 2
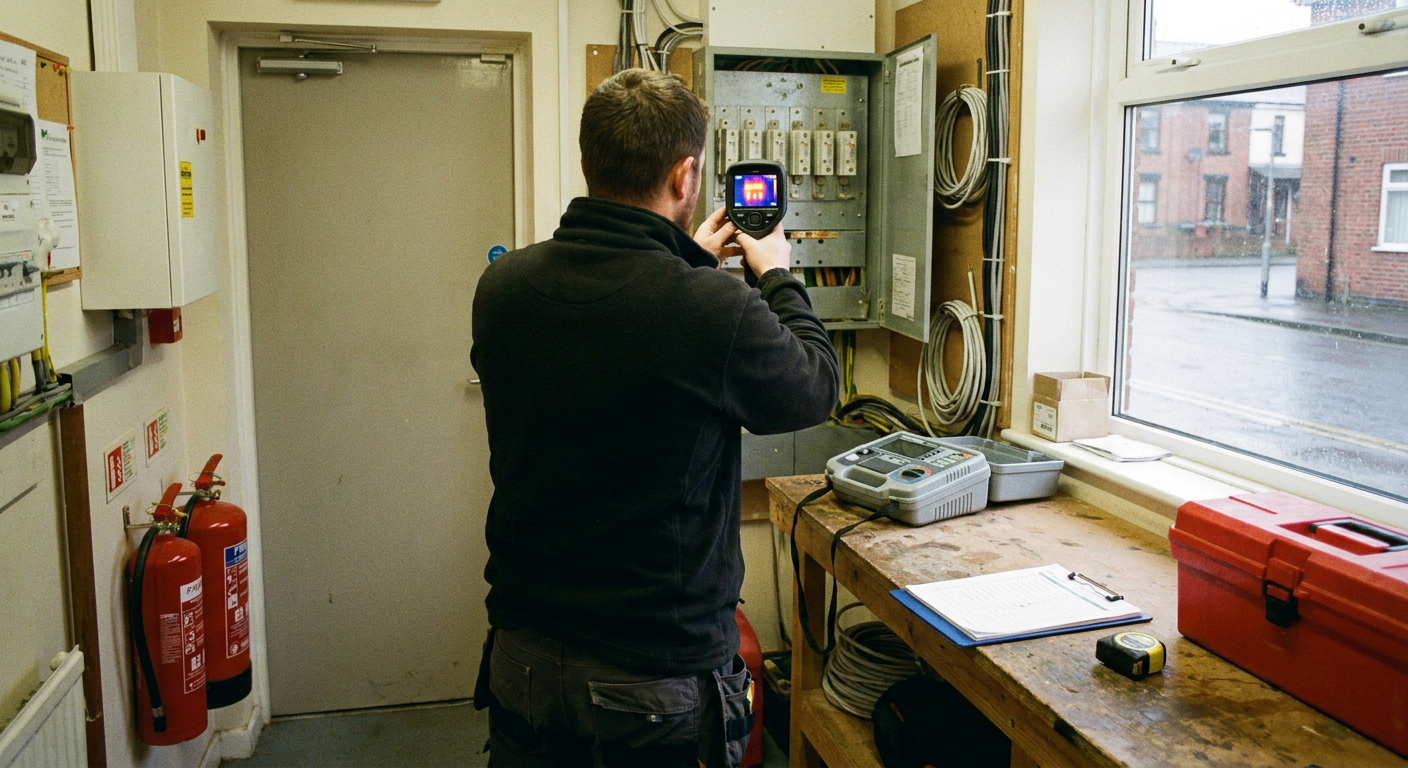
Loft hatches without seals
A hatch sitting loose in its frame with visible gaps around the edges may point to missing loft void fire separation.
- 3
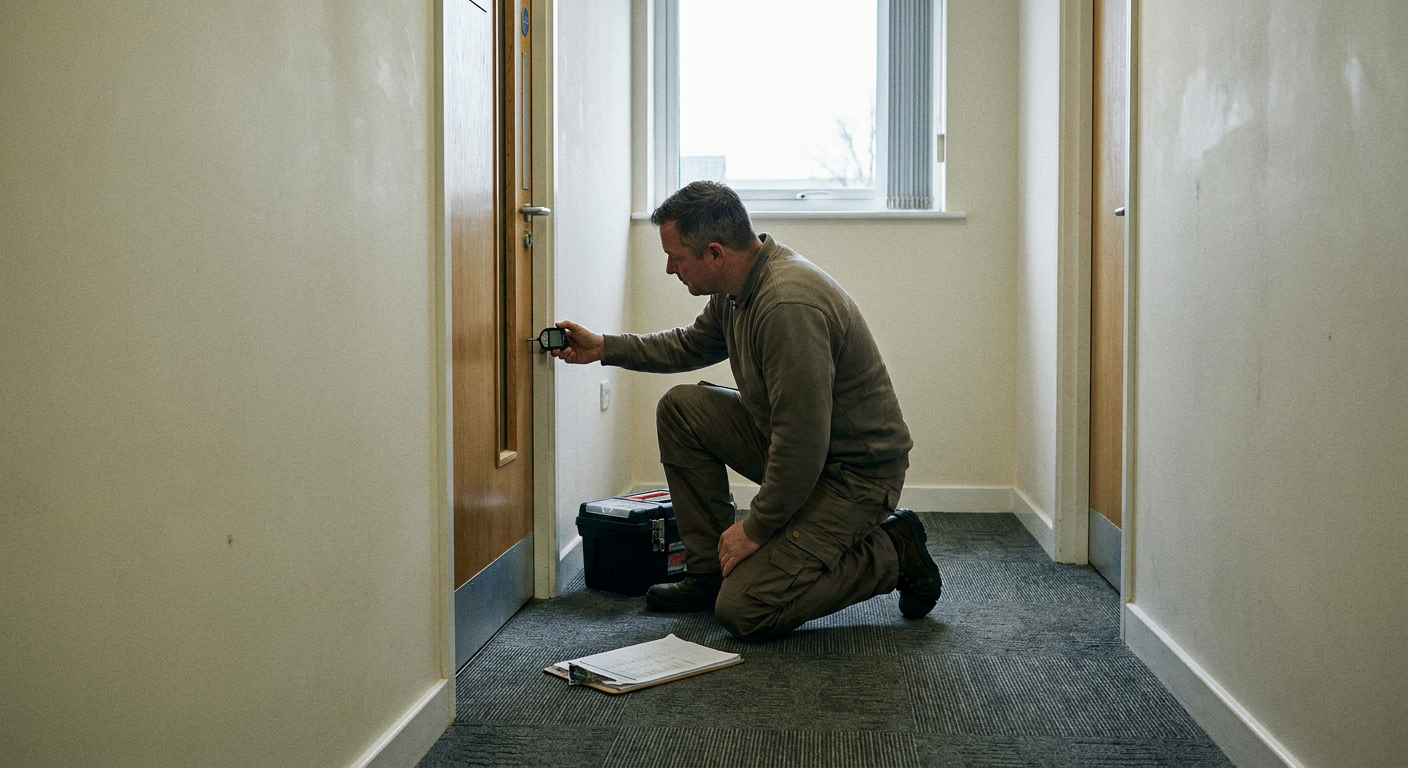
Cables passing through floors
Bundles of wiring pushed through floorboards or ceiling plasterboard often leave openings large enough to compromise the barrier.
- 4
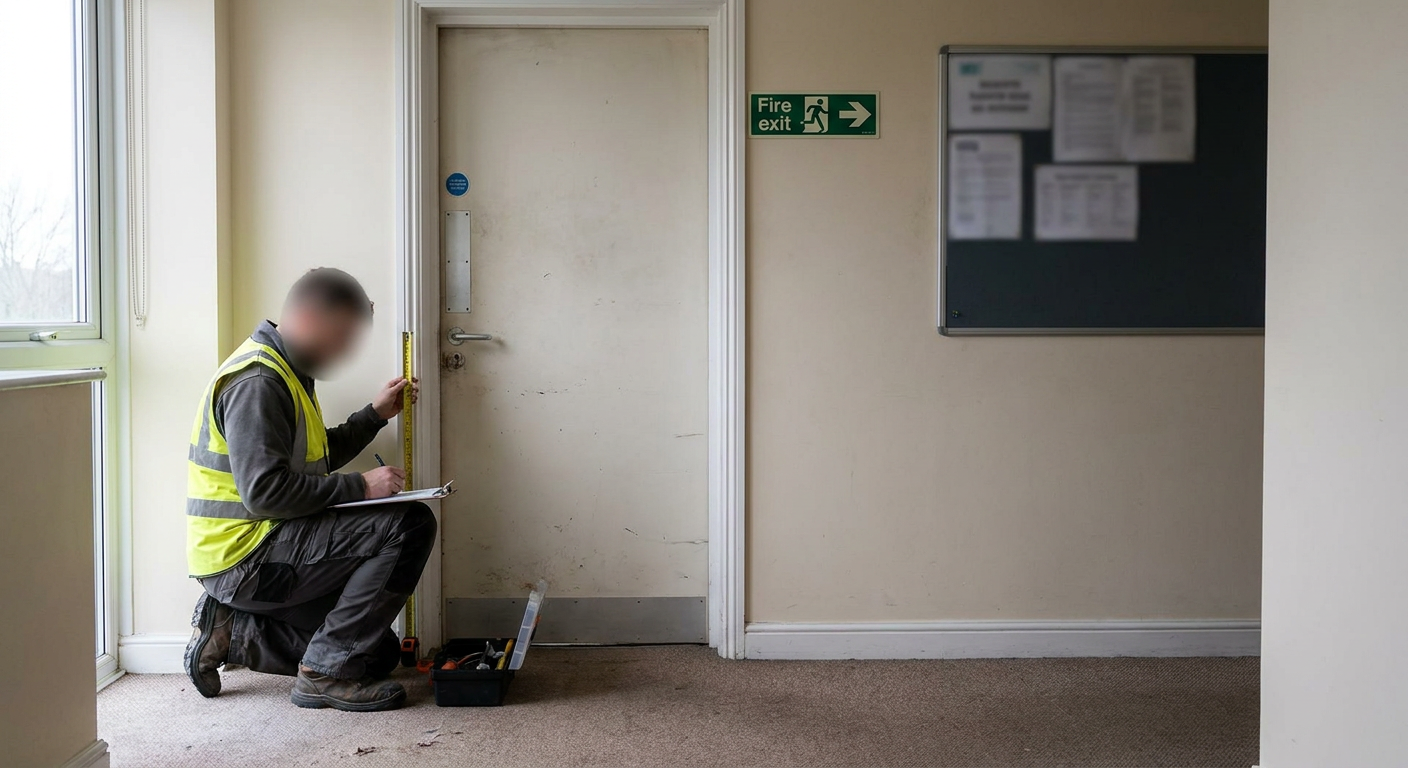
Cracks at wall junctions
Gaps where internal walls meet ceilings or external walls can indicate movement that has opened a path between dwellings.
Surveys and checks for Writtle buildings
A compartmentation survey in Writtle checks whether hidden fire barriers inside your home still work. Specialist firms carry out the inspection, testing walls, floors and loft voids for gaps left by pipework or cables.
-
Compartmentation survey
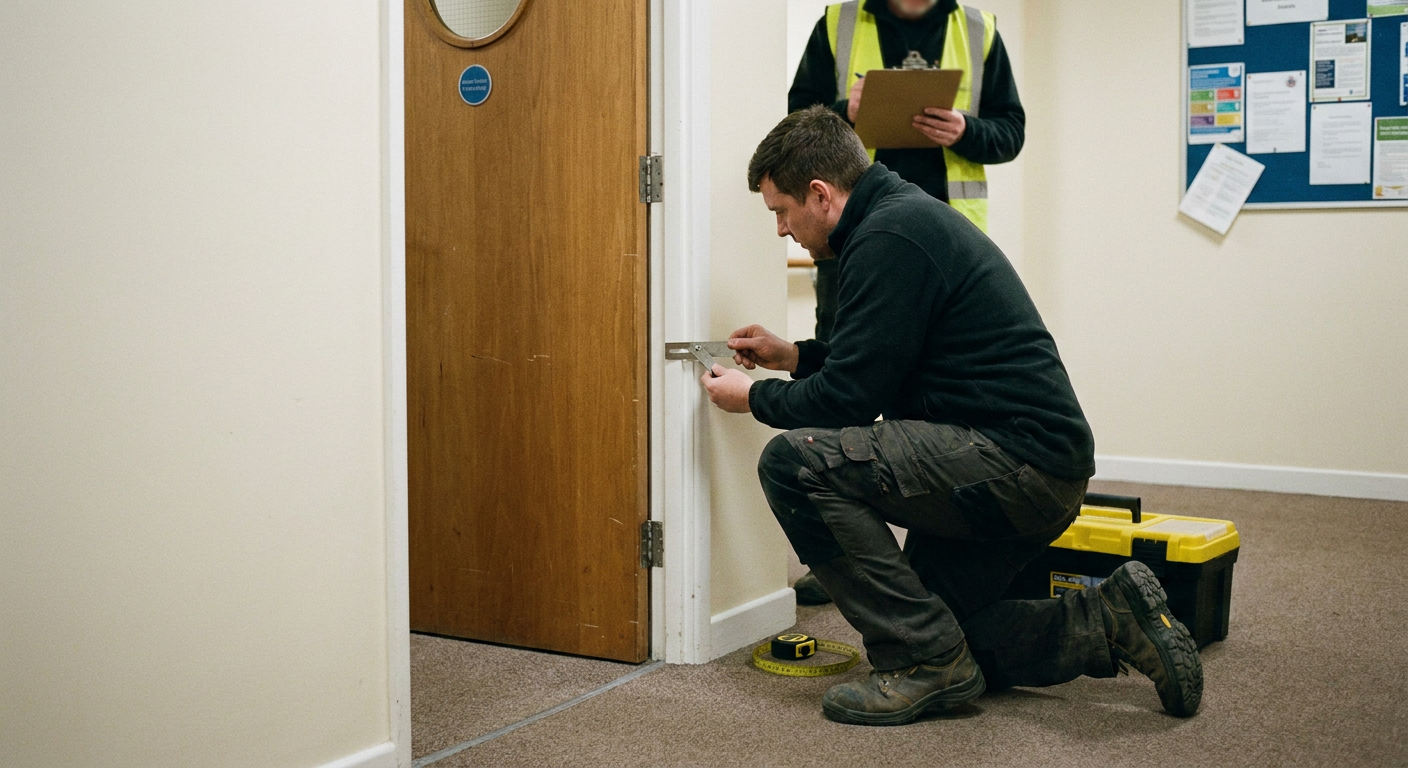
The specialist examines every separating wall, floor and ceiling between dwellings and shared spaces. They look for breached cavity barriers in flats, check pipe and cable penetrations, and inspect roof voids. Residents stay in their homes during the visit. A written report follows, listing each breach found, its location and the repair required. For older Writtle housing, including timber-framed medieval properties in the historic core, the specialist accounts for construction methods that differ from modern standards. Read more about a Compartmentation Survey in Chelmsford.
-
Fire door inspection
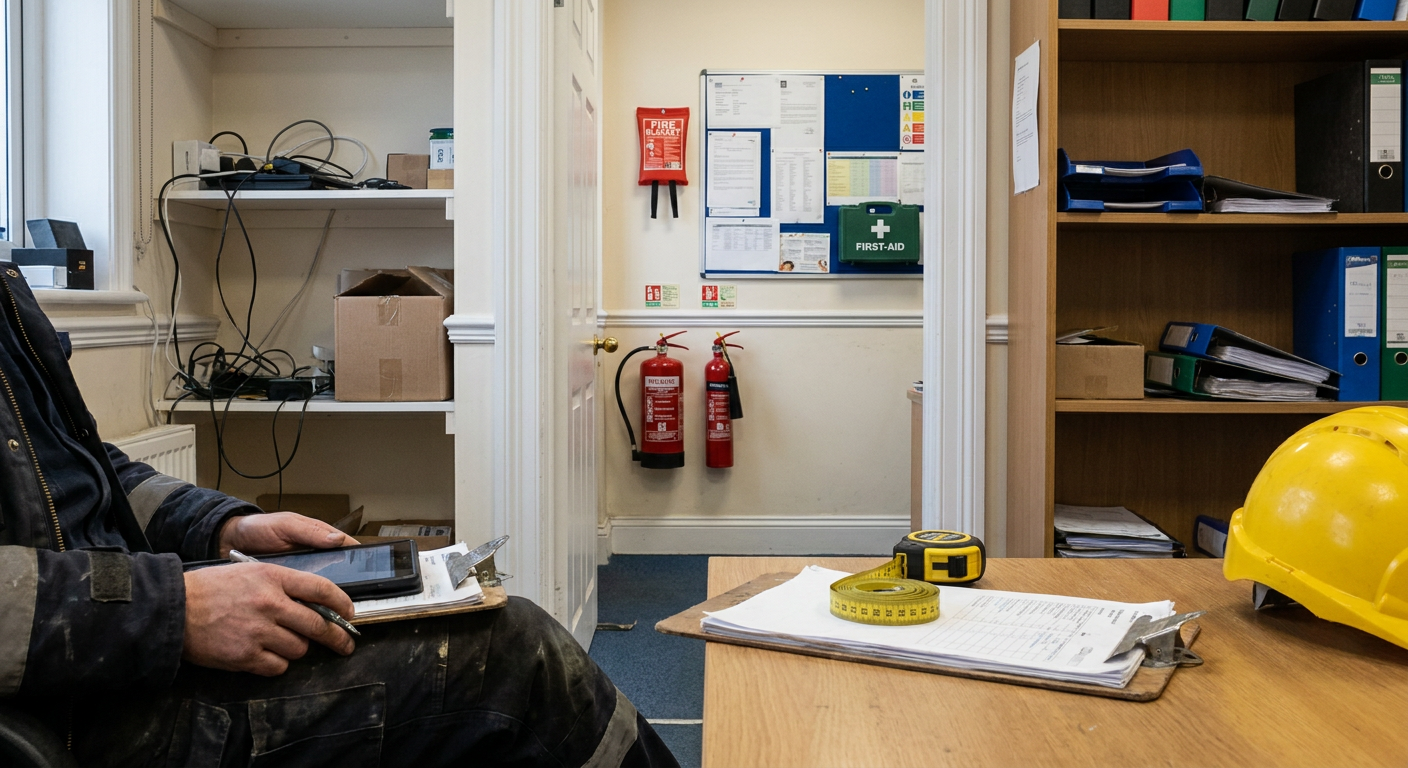
Doors between flats and communal halls must close fully and seal against smoke. The specialist checks hinges, intumescent strips, cold smoke seals and self-closing devices on every relevant door. Faults are recorded individually so the responsible person knows exactly what needs attention. This work often follows a compartmentation check in Writtle, since a sealed wall means little if the door set into it fails. Find out what gets checked on a Fire Door Inspection in Chelmsford.
-
Fire risk assessment
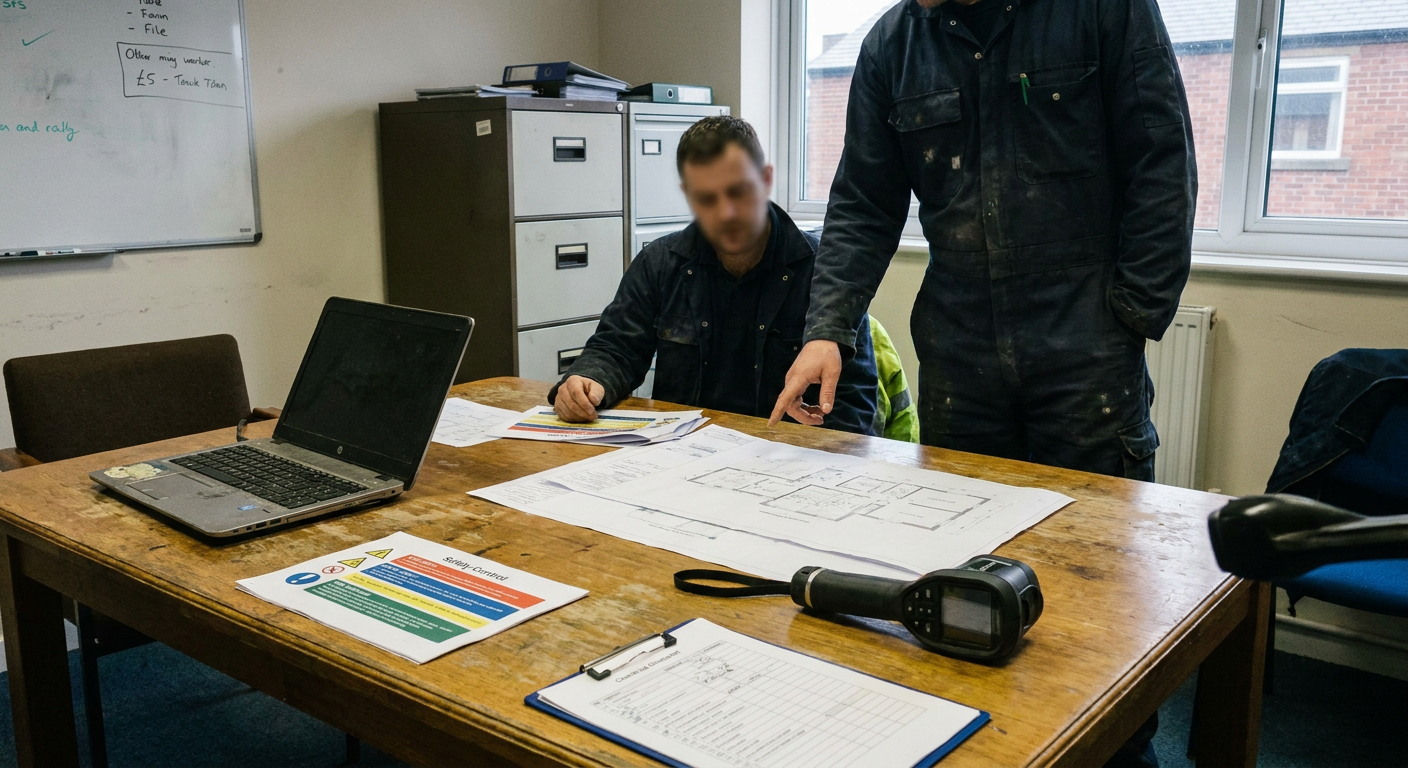
A broader review of the whole building, covering escape routes, alarm systems, emergency lighting and management procedures alongside the physical structure. The specialist produces a documented assessment that meets current legislation. For converted houses or blocks of flats in Writtle, this often runs alongside more targeted work such as a fire stopping survey across Essex. Learn what a Fire Risk Assessment in Chelmsford covers.

Questions residents usually ask first
These are the ordinary things people want to know before arranging any inspection work inside their home. None of them are silly questions.
-
Could new pipework have breached our compartmentation?
Yes. Pipes and cables run through party walls frequently leave unsealed holes that break the fire barrier between flats.
-
What happens during an intrusive fire survey?
The specialist inspects visible surfaces and accessible voids. They do not damage occupied rooms without prior agreement from the responsible person.
-
How long does a survey take for four flats?
A converted house of four flats typically takes one working day, depending on access to roof spaces and service risers.
-
If breaches are in the loft, how urgent is repair?
Loft void breaches allow rapid smoke spread between dwellings, so the specialist will classify the urgency clearly in the report.
-
Will the report satisfy our insurer and agent?
Reports follow recognised standards and are accepted by insurers, managing agents and enforcing authorities when completed by a competent specialist.
What changes the cost of a survey
Every building differs in layout, age and condition, so the amount of inspection work varies from one job to the next.
| What it depends on | Why it matters |
|---|---|
| Number of dwellings | More flats or units mean more separating walls, floors and doors for the specialist to examine. |
| Access to voids | Tight roof spaces or locked riser cupboards add time because the specialist must arrange entry before inspecting. |
| Building age and type | Older construction methods, like those in Writtle historic core properties, require different inspection approaches than modern builds. |
| Extent of alterations | Buildings with many past renovations have more penetrations to trace and record during the survey. |
The specialist explains the full cost of the specific job before anything is agreed.
Send the details of your building
Describe what you have noticed or what prompted the enquiry. The information goes to a specialist firm who will reply with advice. Sending an enquiry does not commit you to booking any work.
- No obligation to proceed
- Free initial advice
- Local specialists