
Chelmsford
Fire strategy for Chelmsford buildings
Send the details of your scheme to find out what a written fire strategy involves. There is no charge for the initial conversation, and it helps you see where your plans stand before any drafting begins.
New build or existing conversion: which route applies
A written fire strategy for a new block differs from a fire strategy review of an existing building. The scope changes with the structure and its planned use.

Starting point
- Written strategy for new build
- Begins from architectural drawings before construction starts.
- Review for existing building
- Starts with the current layout, materials and how people use the space.
Building control role
- Written strategy for new build
- Submitted as a fire strategy document for building control approval.
- Review for existing building
- Often supports a change of use application or refurbishment plan.
Scope of detail
- Written strategy for new build
- Covers every escape route, occupancy level and suppression choice from scratch.
- Review for existing building
- Assesses what is already there against current standards and identifies gaps.
The specialist reviews the project details and advises which approach fits the building.
What goes into it
Parts of a fire safety strategy report in Essex
A fire engineer in Chelmsford drafts the document to show how the building meets safety requirements. Each section addresses a specific risk.
- Escape routes and travel distances The specialist maps how occupants leave each floor, checking that corridors and staircases are wide enough and lead to a safe exit point.
- Occupancy and use classification The expected number of residents, workers or visitors shapes the alarm system, door widths and refuge areas required throughout the home or building.
- Suppression systems Sprinklers, mist systems or rising mains are specified based on the building height, floor area and whether vulnerable people sleep there.
- Compartmentation lines A fire strategy in Chelmsford sets out how a building protects people from smoke and flame. The specialist drafts escape routes, occupancy limits, compartmentation details and suppression requirements so builders and building control have one clear document to follow.
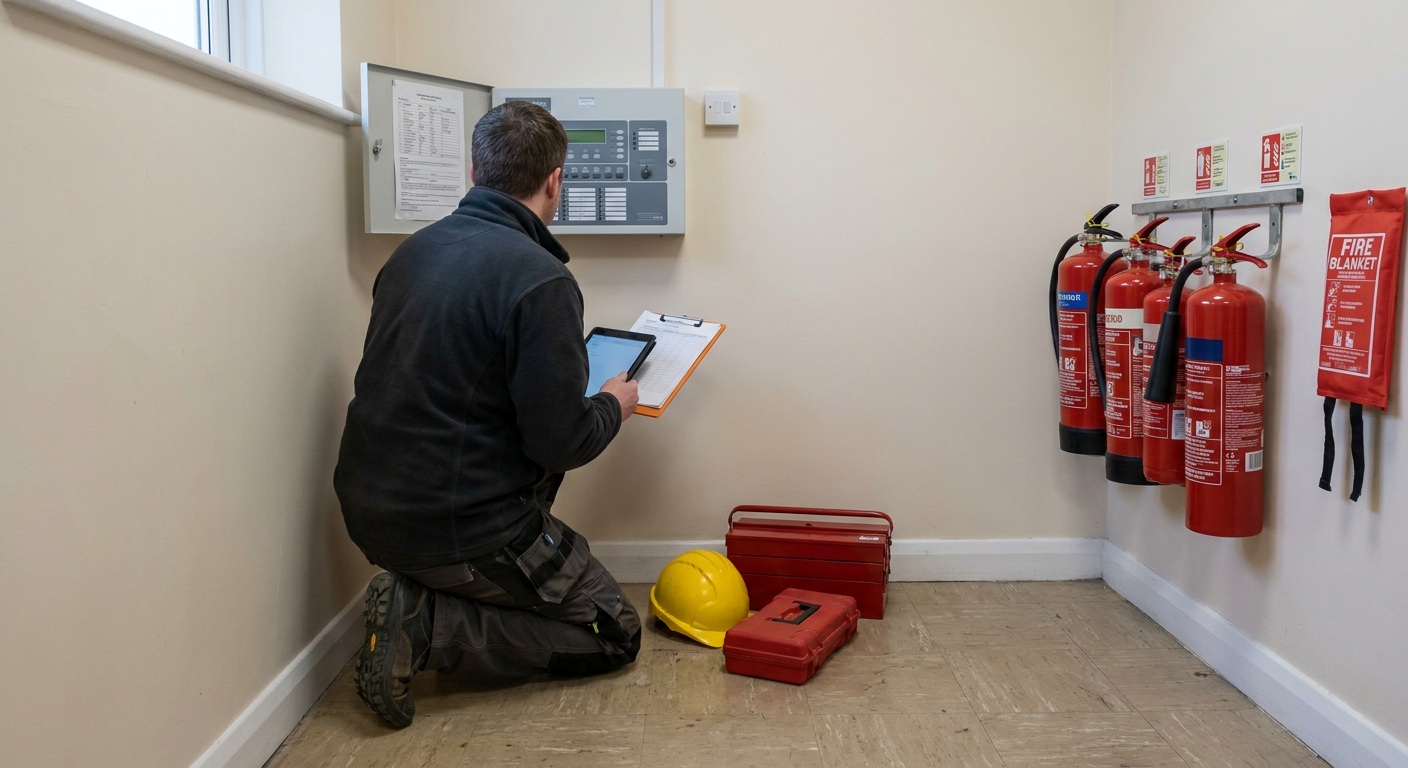
How the strategy is drafted and reviewed
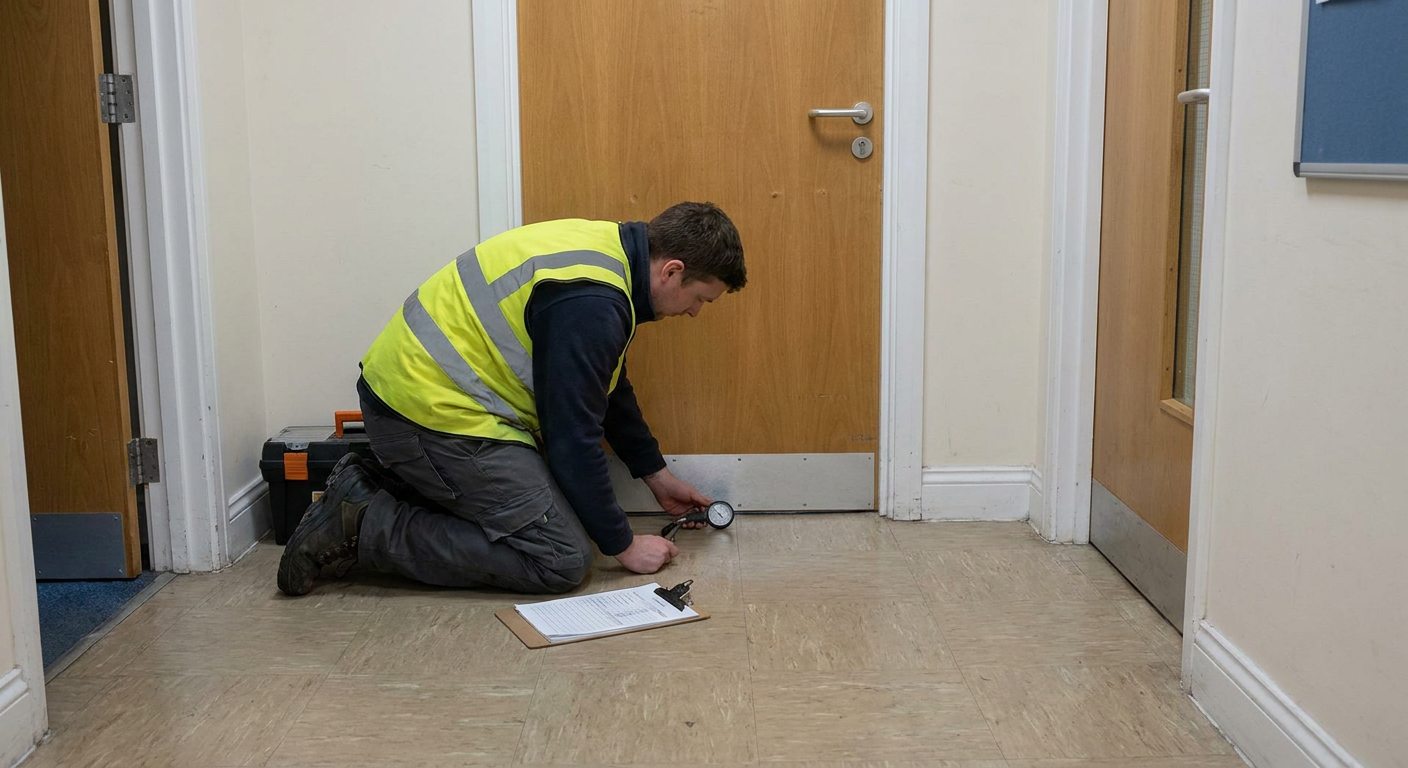
- 1
Share the drawings and brief
You send the plans. The specialist reads them to understand the layout, intended use and any constraints on the site.
- 2
Drafting the strategy
The specialist writes the document, specifying escape routes, compartmentation and suppression to match the design stage.
- 3
Review alongside design changes
As architects adjust the plans, the specialist revises the strategy so it stays aligned with your planning timetable.
Documents produced for your scheme
The specialist produces a record of their judgement, based on the drawings and regulations. You receive documents that explain the decisions and can be handed to building control or contractors.
- Main strategy report
- Contains the full analysis of escape routes, occupancy limits, compartmentation and suppression choices for the building.
- Drawings overlay
- The specialist marks fire-rated walls, doors and equipment locations directly onto the architectural plans for the construction team.
- Compliance schedule
- Lists the specific building regulation clauses the design meets, ready for submission to the local authority.
Common questions about scope and timing
Developers and owners ask different things depending on whether they are building from scratch or converting older premises.
New build questions
- Cost for small schemes
- Depends on complexity; the specialist quotes after seeing the drawings.
- Drafting timeline
- Usually aligns with the planning timetable if drawings arrive promptly.
- Third party review
- A specialist can review a strategy another consultant has already written.
- Suppression decisions
- The specialist decides if sprinklers are needed based on height and use.
Conversion questions
- Cost for small schemes
- Similar basis; older structures sometimes need more investigation first.
- Drafting timeline
- Can take longer if the existing fabric needs surveying before writing.
- Third party review
- Same applies; a fresh review often spots gaps before building control does.
- Suppression decisions
- Existing water supplies and ceiling heights influence what is practical here.
The specialist answers these points directly once they have seen your project details.
Areas covered for fire strategy work
Enquiries are taken for projects across Chelmsford and the surrounding villages. The specialist firms who draft and review strategies operate throughout this area, handling schemes in the city centre and nearby parishes alike.
If your site sits outside these towns, send an enquiry to check availability.
Ask about your fire strategy
Send the details of your scheme through the contact page. The enquiry goes to a specialist who drafts or reviews fire strategies. It does not commit you to any work or fee.
- No obligation to proceed
- Read by a specialist
- Reply within working days